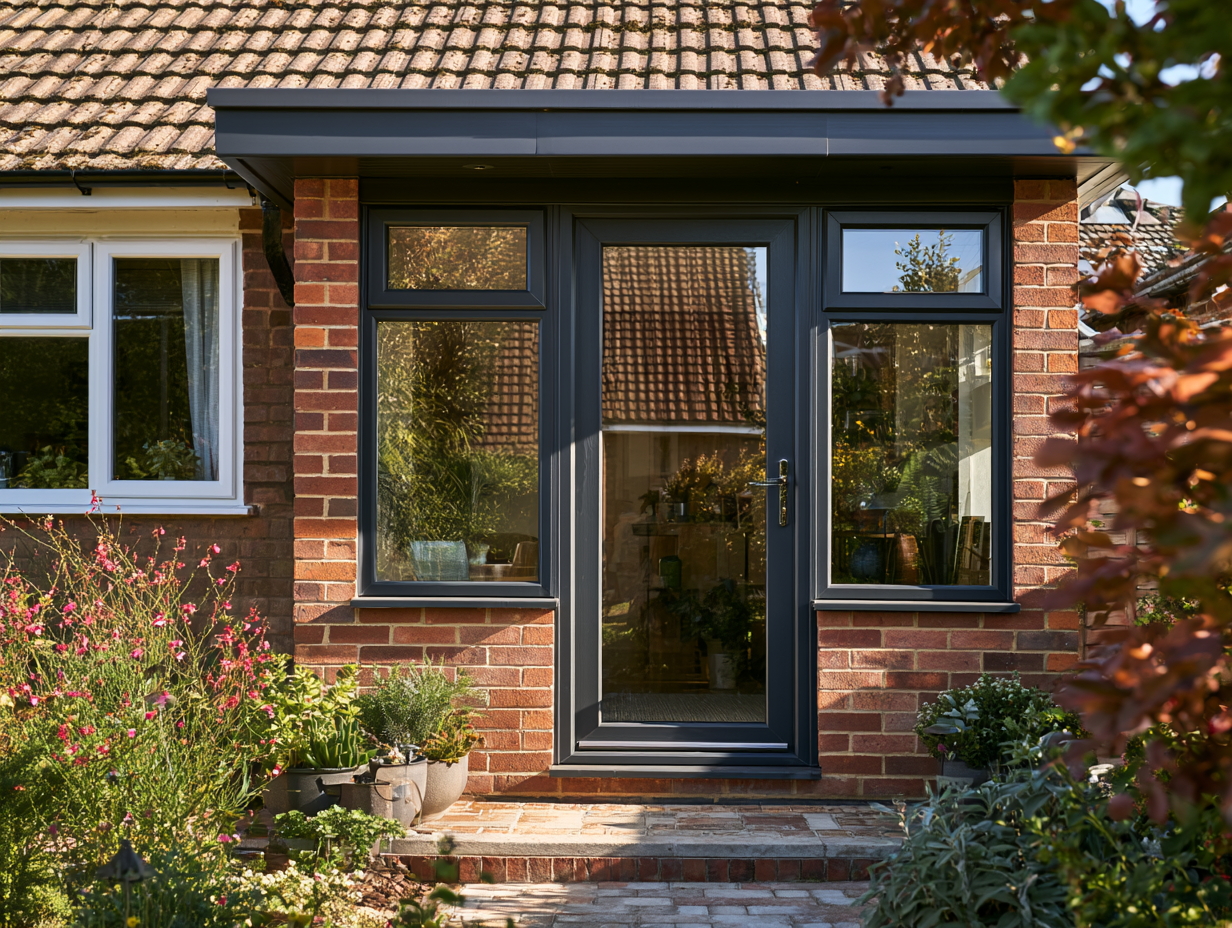
Porch Installation
Porch planning permission, explained simply
Thinking about adding a porch but worried about the paperwork? Here's the good news, in plain English: most porches don't need planning permission at all.
Most porches are “permitted development”
“Permitted development” is just a fancy way of saying you're allowed to build without asking the council first. Your porch will normally qualify as long as it passes these four quick checks:
Under 3 metres tall
No part of the porch can sit more than 3 metres above ground level.
Under 3 square metres
The floor area, measured around the outside, needs to stay below 3 square metres.
2 metres from the road
No part can be within 2 metres of a boundary that sits next to a road or pavement.
Houses only
These allowances cover houses — not flats, maisonettes or other buildings.
Tick all four and you're usually good to go. Fall outside them and you may need to apply — but don't worry, we'll check everything for you and handle any application from start to finish.
Your questions, answered
The most common things homeowners ask us about porches and planning rules.
Do I actually need planning permission for a porch?+
Usually not. Most porches count as 'permitted development', which means you can build without applying, as long as it meets the three simple rules above: under 3 metres tall, under 3 square metres of floor space, and at least 2 metres from a boundary next to a road. Go bigger or closer than that and you may need to apply — and if so, we'll take care of it for you.
What if I live in a conservation area?+
Conservation areas often come with extra rules about size, style and materials, so your options can be a little more limited. It's nothing to worry about — we design porches that respect the character of the area and tick your local council's boxes.
My home is a listed building — can I still add a porch?+
Yes, but you'll need something called 'listed building consent' before any work starts. We'll walk you through the application step by step so everything is done properly and you stay on the right side of the rules.
Do porches need building regulations approval?+
Small porches usually don't. But if yours includes electrics, heating or bigger structural changes, some parts may need to meet building regulations. We build to those standards as standard, so it's all handled within your project.
Which areas do you cover?+
We install porches across Hertfordshire and the surrounding areas. Not sure whether we reach your town? Just get in touch and we'll let you know right away.
Are there rules about colours, materials and glazing?+
In more sensitive spots your council may limit the colours, materials or glazing you can use. The good news is we offer a wide choice of compliant finishes and glazing designs, so you still end up with a porch that looks exactly how you want it.
Who deals with the council?+
We do. On the rare occasion a porch does need permission, we handle the paperwork and liaise with your local planning authority on your behalf, so you don't have to chase anyone or fill in confusing forms.
Still unsure whether your porch needs permission? Ask us — it's free.
Contact us todayWe take care of the rules, so you don't have to
Every porch we build is backed by our 25-year workmanship guarantee, whether or not planning permission was needed. From the first chat to the final finish, we'll make sure your porch is designed to meet the rules that apply to your home.
Ready to add a porch to your home?
Book a free, no-obligation consultation. We'll confirm the planning rules for your home, design a porch you'll love, and manage the whole build for you.